
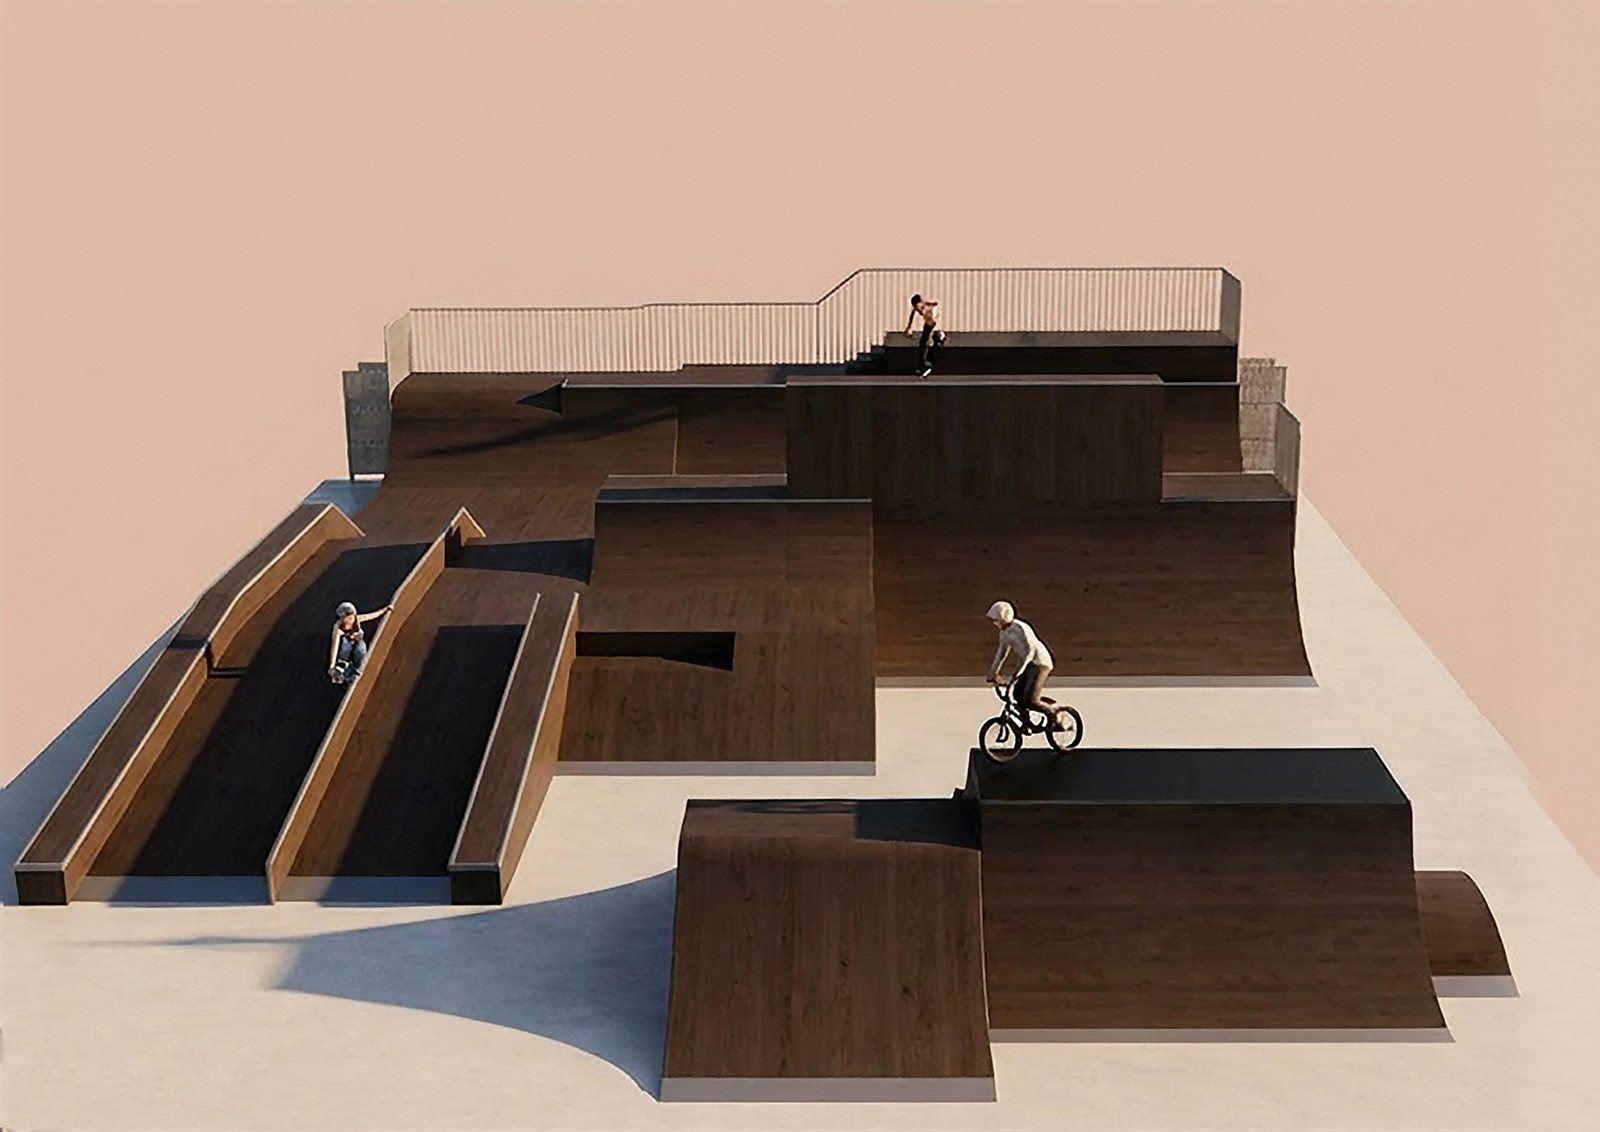
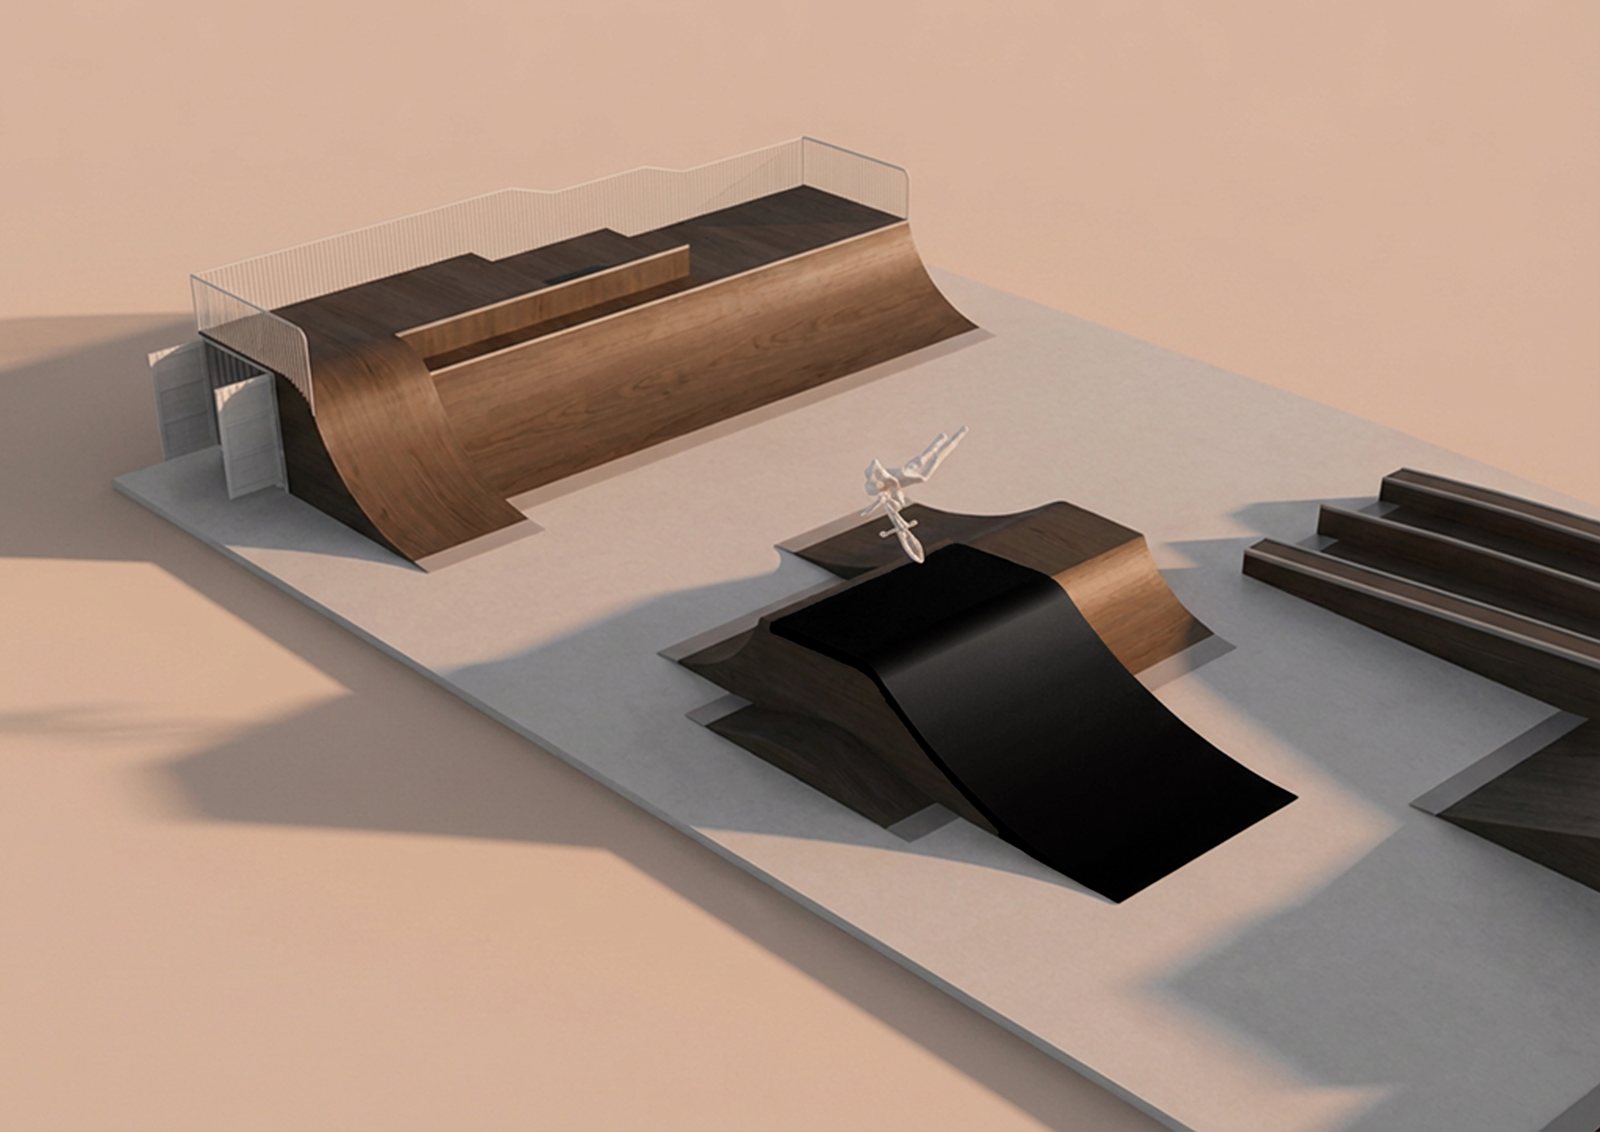
Project management appointment for the refurbishment of the iconic Bercy skatepark, where generations of aggressive-skating and freestyle-scooter champions came of age. We are proud to have designed this new version.
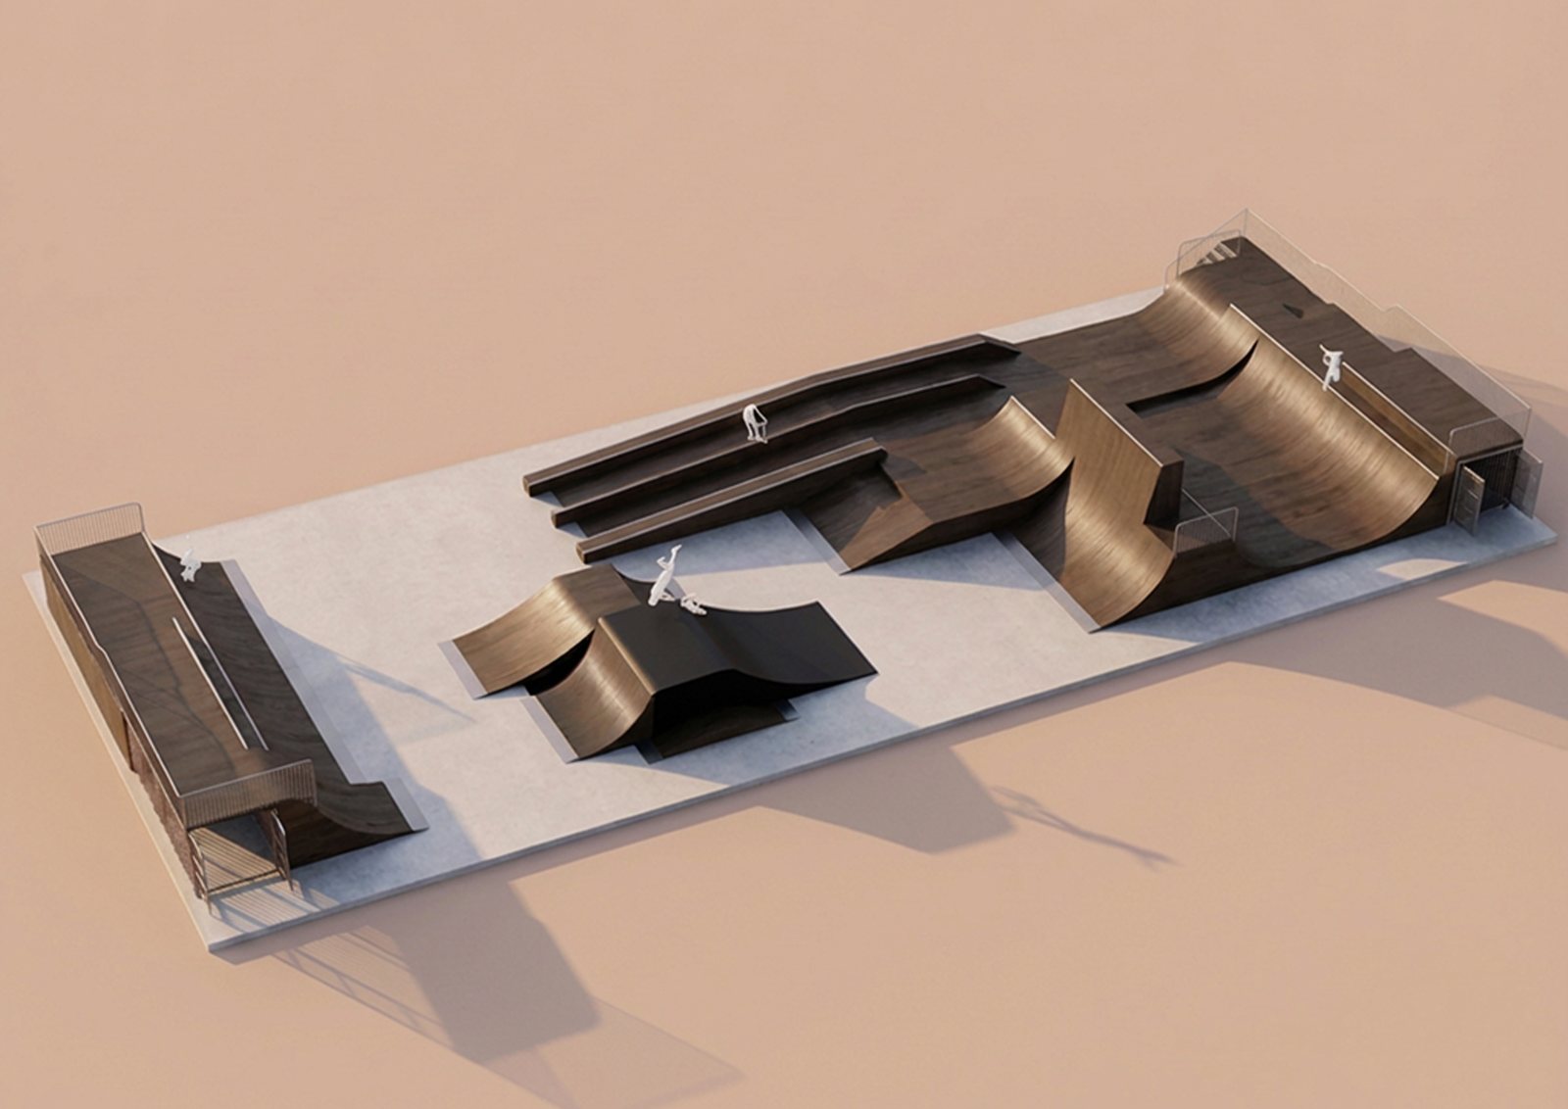
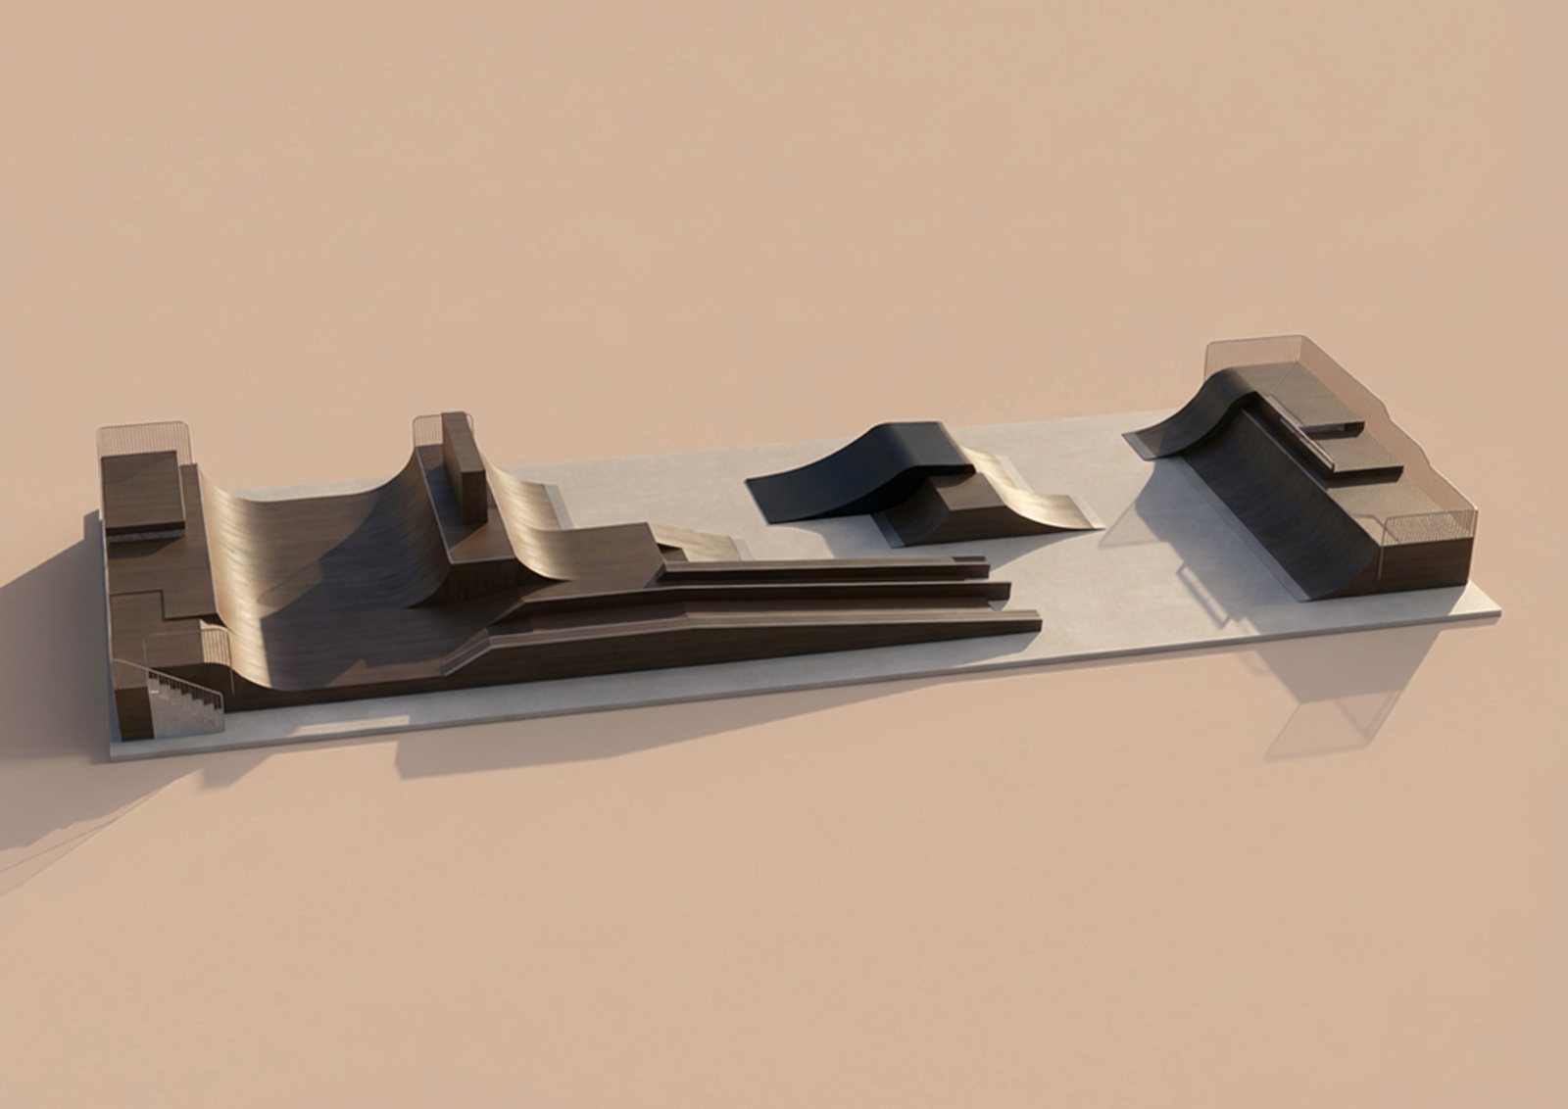
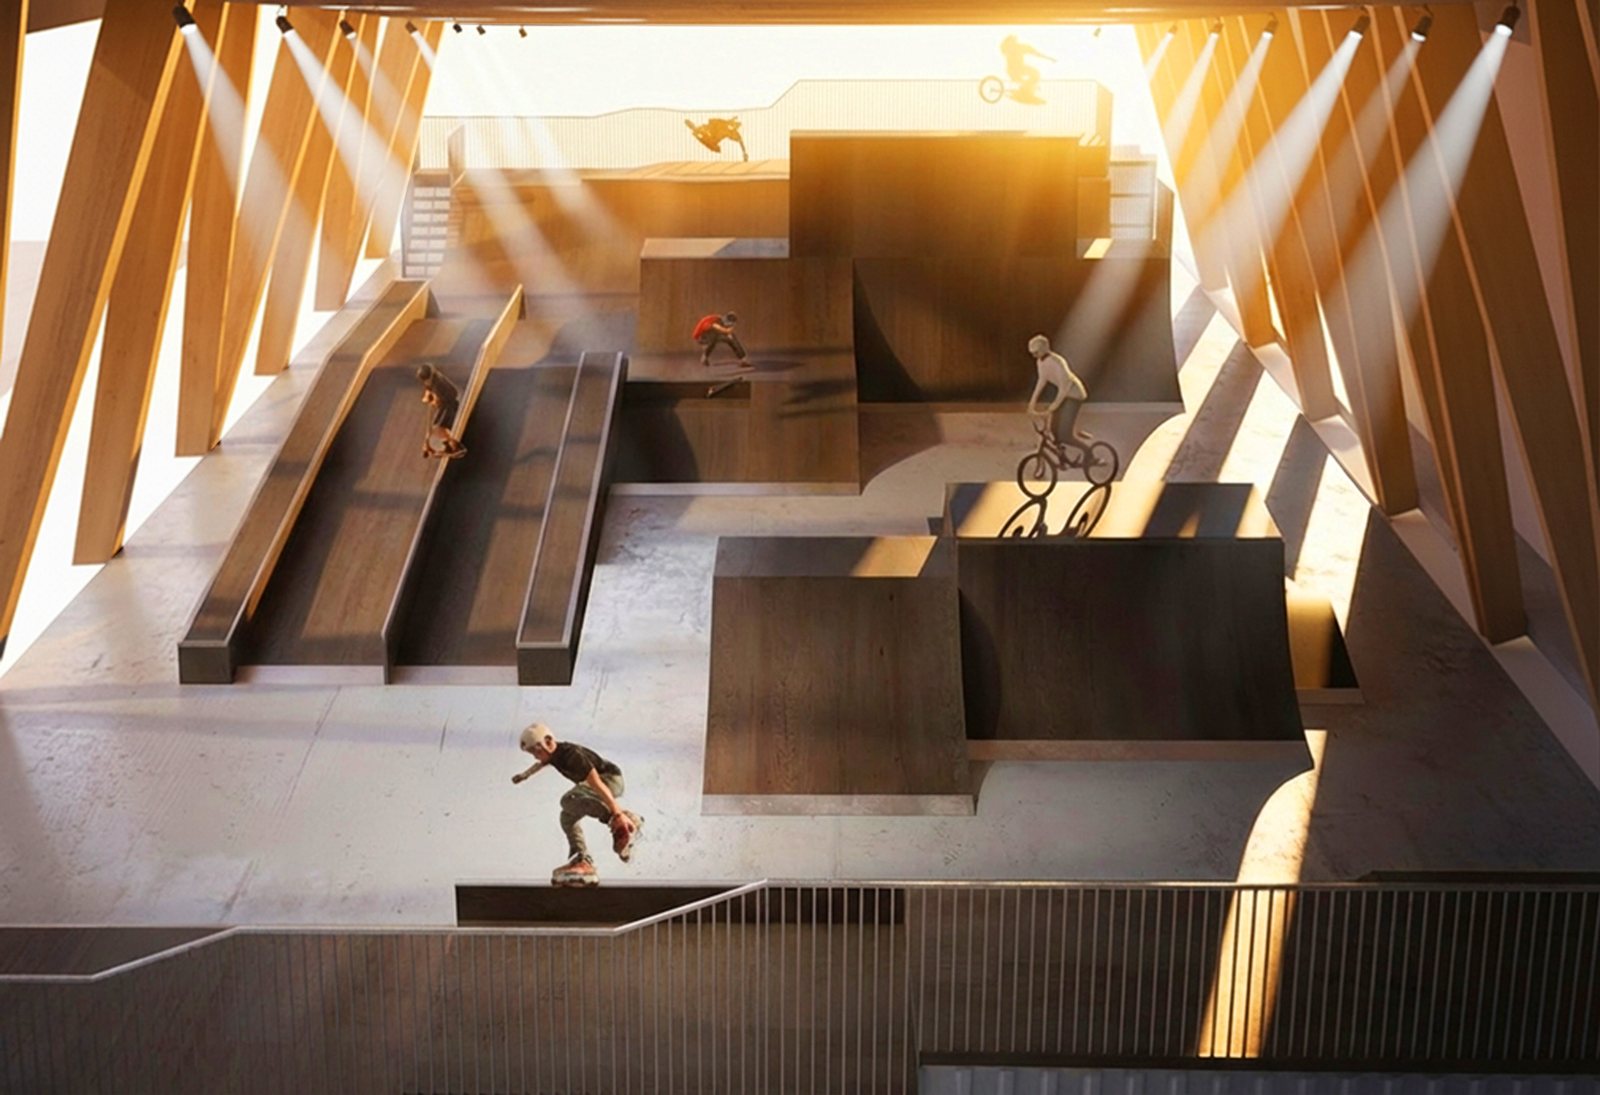
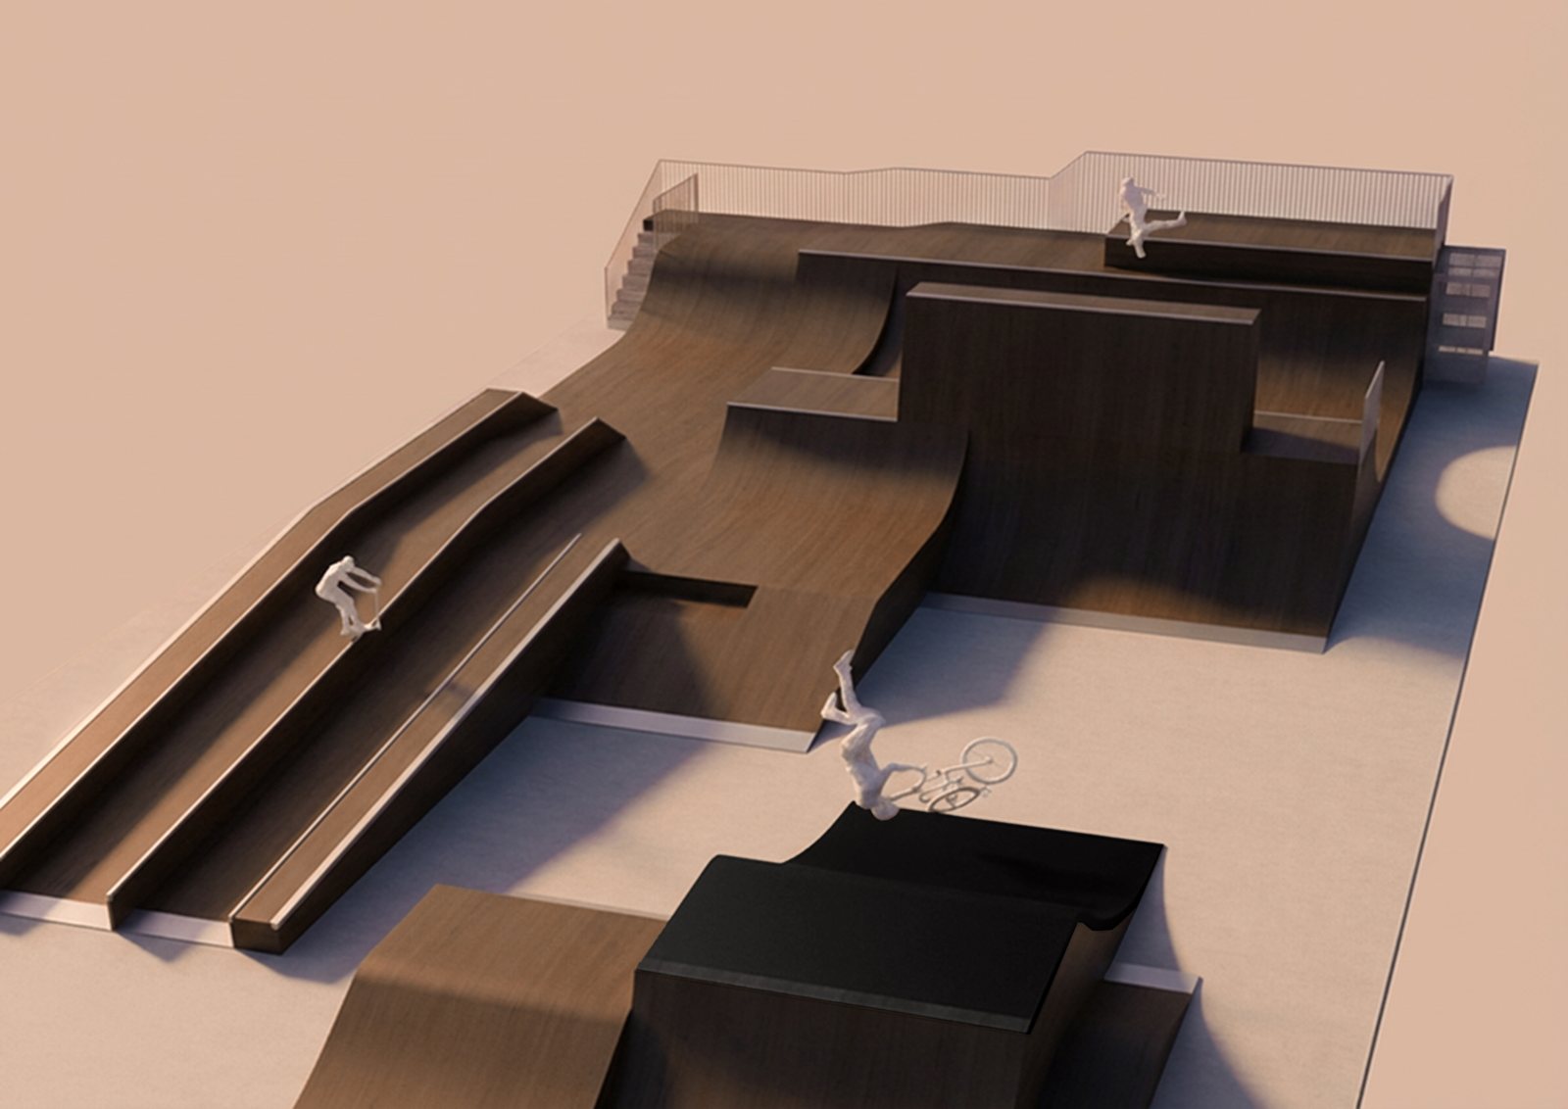
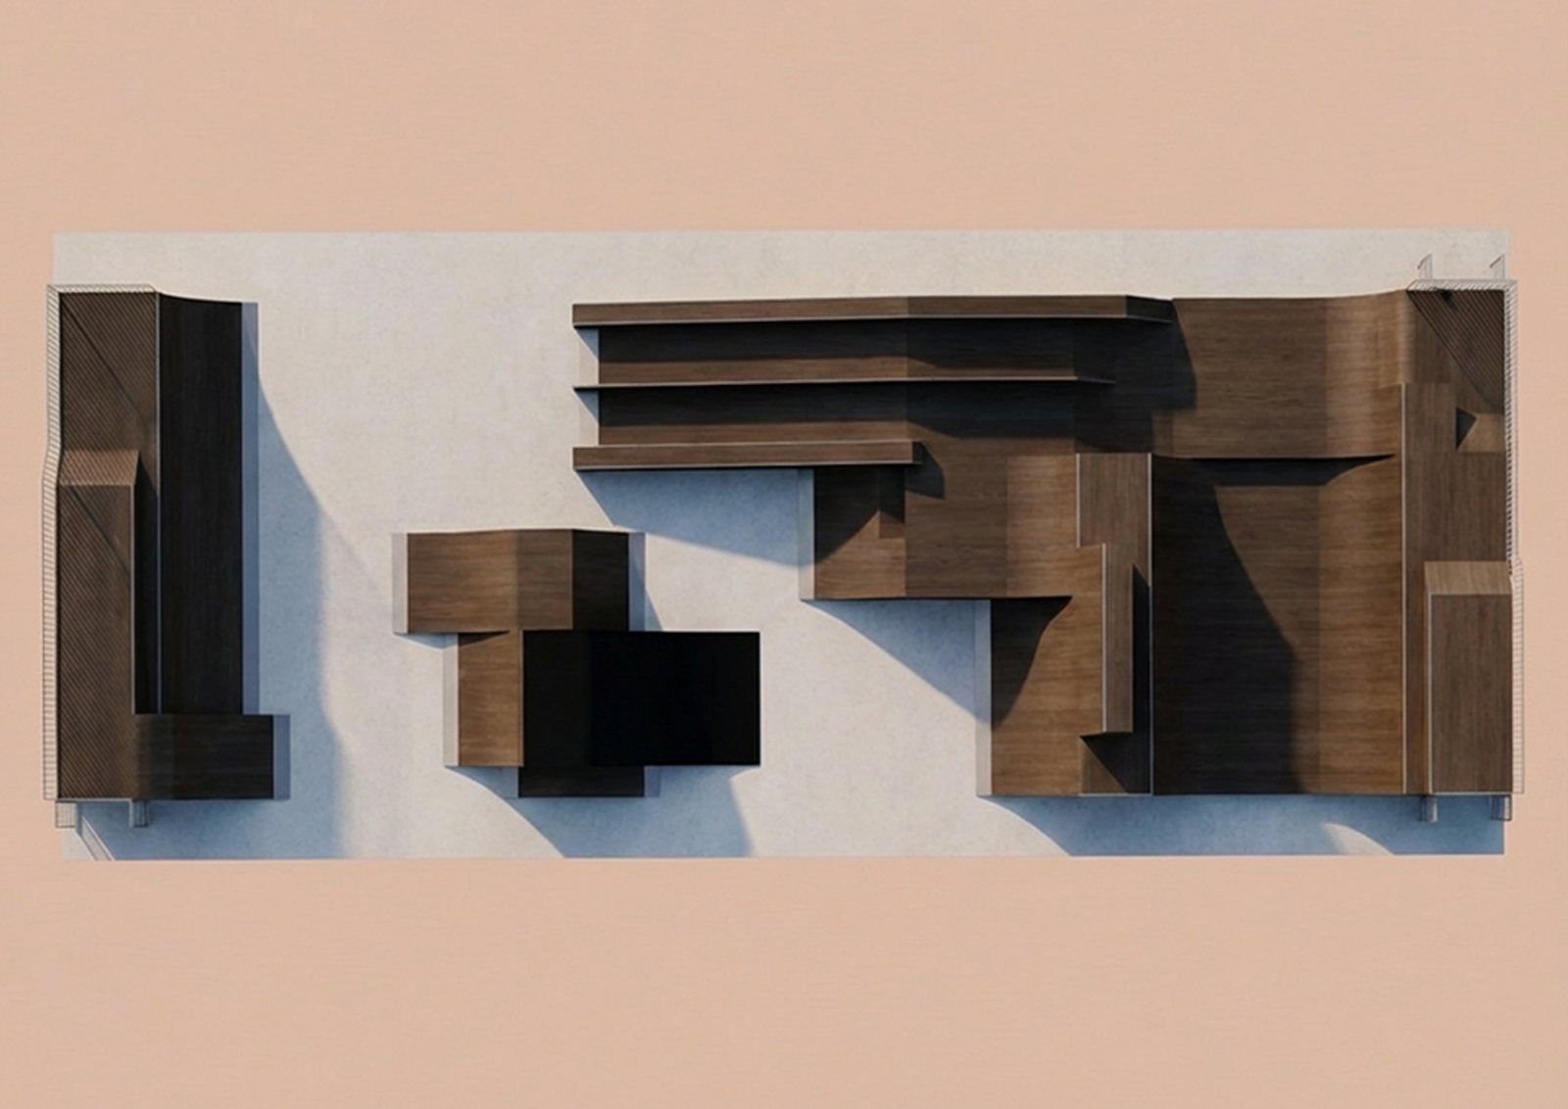
Extensive consultation produced a multi-discipline layout that gives pride of place to learning freestyle sports, while bringing back the distinctive features that made the site's reputation: a mini ramp widened to 10 m, offering up to 12 m of coping and several riding levels, and very long grinding features — a 15-metre rail and an 18-metre ledge.
Although constrained within a slightly smaller footprint than the former skatepark, because of the roof renovation, the layout gained a resi ramp (cushioned jump modules), a jump area and a wall. The whole is arranged as three independent zones to help riders share the space safely: a technical zone, an aerial zone and the mini ramp.
And, as the icing on the cake, to meet a need voiced by the local clubs, two containers have been built into the module structure to store the equipment used for coaching sessions.
An initial scheme at Paris-Seine Bercy — freestyle area, €300,000 excl. VAT — was delivered in 2024.
Opening to the public scheduled for January 2027.
| Role | Party |
|---|---|
| Team lead | DVVD |
| Contractors | Hoverall |
| Client | Paris 12th arrondissement council |
| Delegated client | Paris Seine |
| Project management (roof and skatepark) | mandataire DVVD architectes ; sous-traitant Evolving Skatepark |
| Réalisation skatepark | Hoverall |
The first conversation costs nothing and often clears up a great deal.