
Streetpark, bowl, freestyle park: these are not three competing facilities, they are three parts of one facility. Most of our skateparks combine two or three of them.
A space where you take on obstacles: you climb, jump, grind and land. That is what sets it apart from a pumptrack, where you carry your speed without ever leaving the ground.
The word covers three families of forms, which can stand alone or sit together on the same slab. Evolving Skatepark has no preference in the abstract: the choice follows from which disciplines are actually ridden locally and the level you are aiming at.
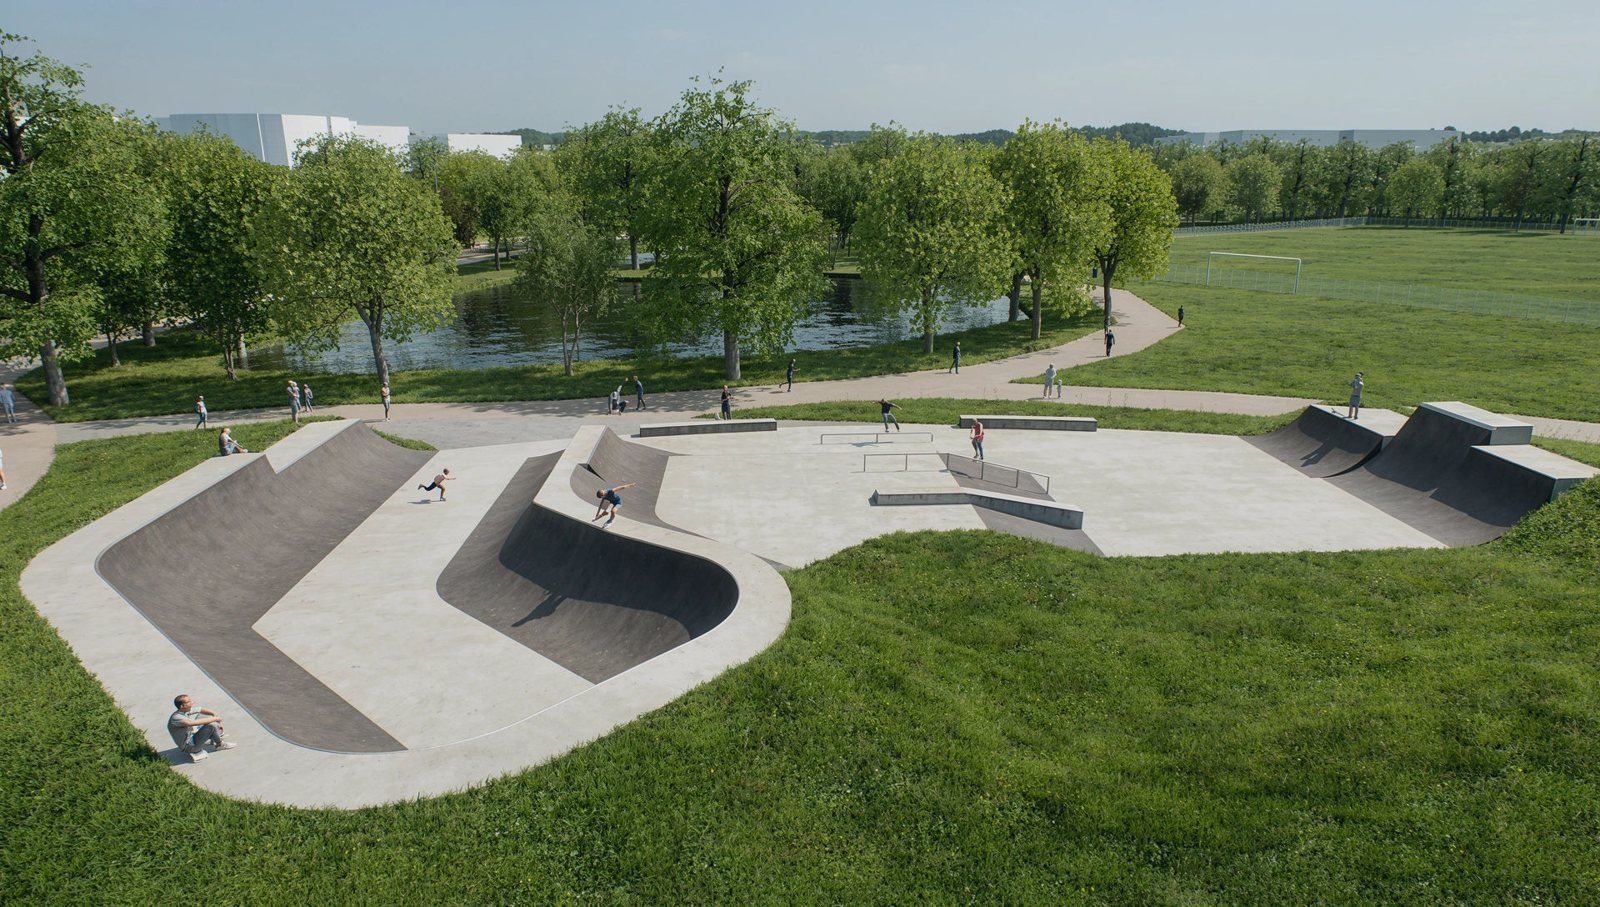
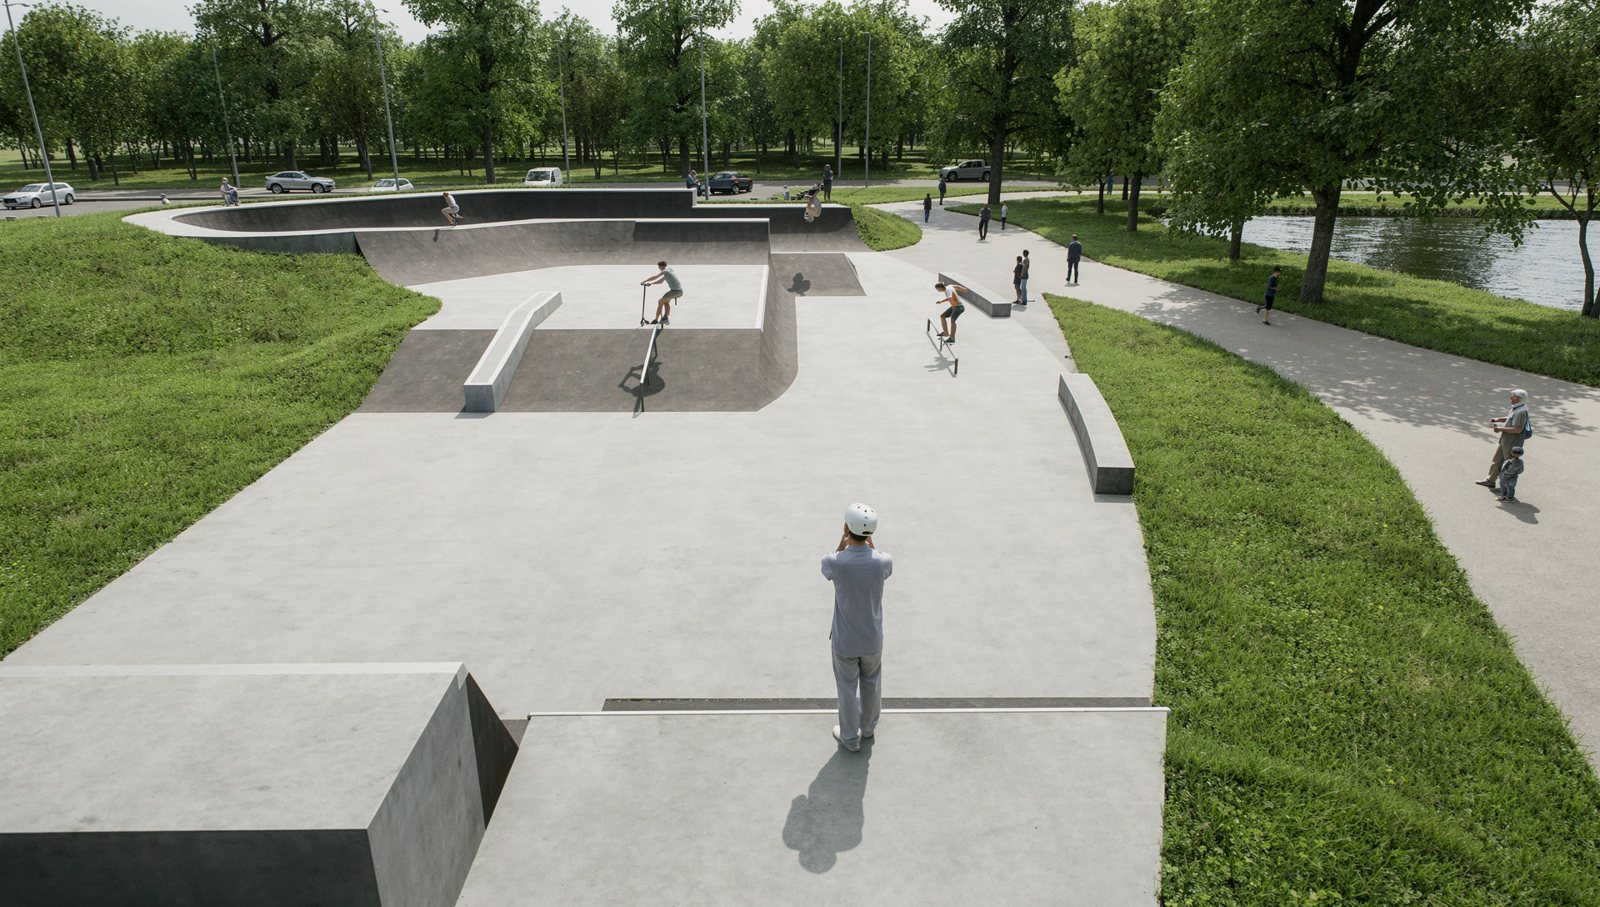
The street rebuilt and made rideable: ledges, rails, stairs, banks and benches. This is what experienced riders ask for, and the one that ages best.
| Minimum area | 420 m² |
| Median budget recorded | €190,000 excl. VAT across 12 schemes |
| Main material | Cast-in-place concrete, with modules to complete it |
| Disciplines | Skateboard first, then scooter and BMX |
The trap to avoid — a streetpark drawn without local riders ends up as street furniture. The dimensions have to be argued out with the people who will ride it.
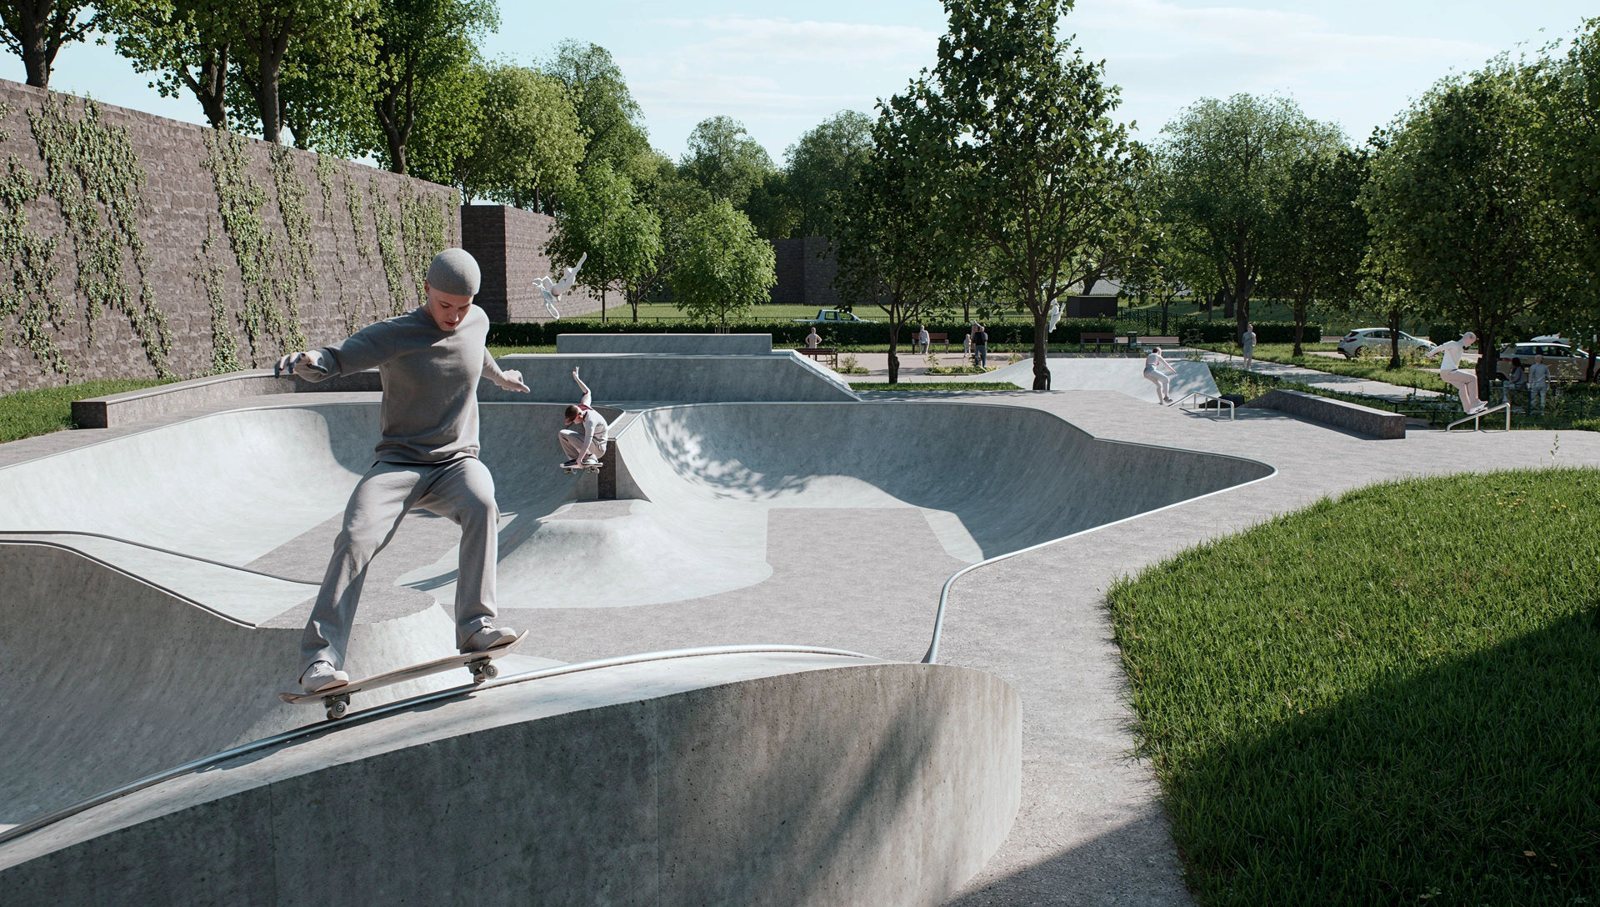
An empty swimming pool of continuous transitions. Nothing is flat, everything links without having to push again. It needs little space but a great deal of formwork craft: this is where build quality shows immediately.
| Minimum area | 200 m² |
| Actual budget | €187,000 excl. VAT at Les Carroz d'Arâches |
| Material | Cast-in-place concrete, and nothing else |
| Disciplines | Skateboarding, inline, BMX, scooter |
Its strength — it is the most versatile form across disciplines, and the only one in the Olympic Games, under the name park.
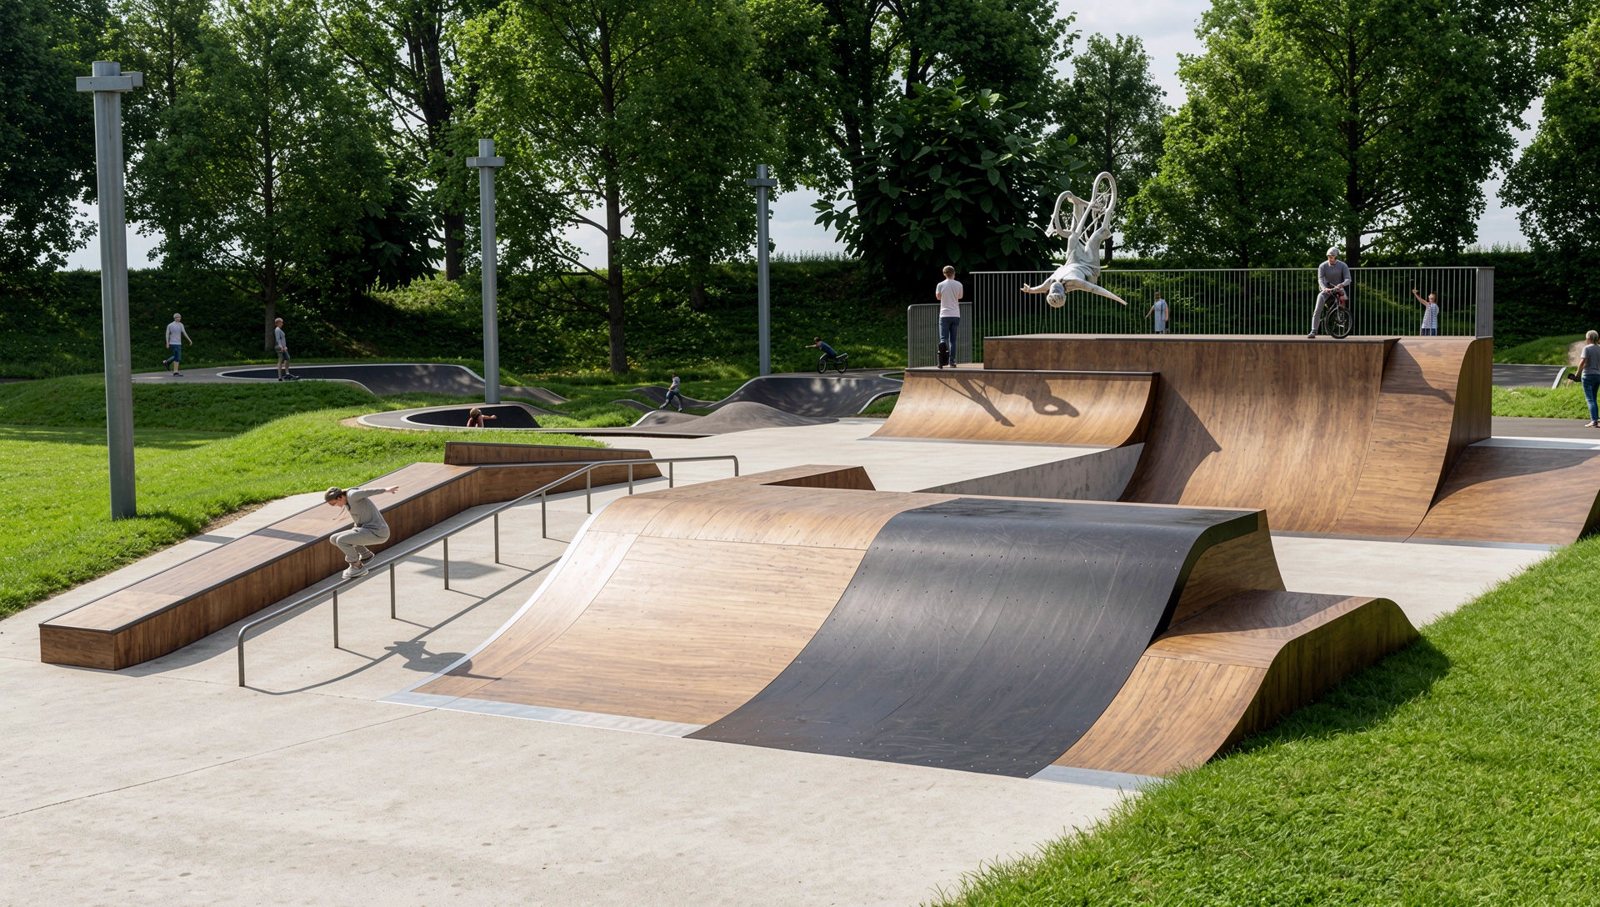
Also called an aerial area. Modules and transitions built for tricks: BMX, skates and scooters find take-offs and landings sized for them, which a streetpark alone cannot provide.
| Minimum area | 560 m² |
| Median budget recorded | €305,000 excl. VAT across 4 schemes |
| Main material | Steel or timber modules, concrete for the transitions |
| Disciplines | BMX, inline, scooter |
This is where multi-discipline use is won or lost — a skatepark without a freestyle park remains, in practice, a skatepark for skateboarders.
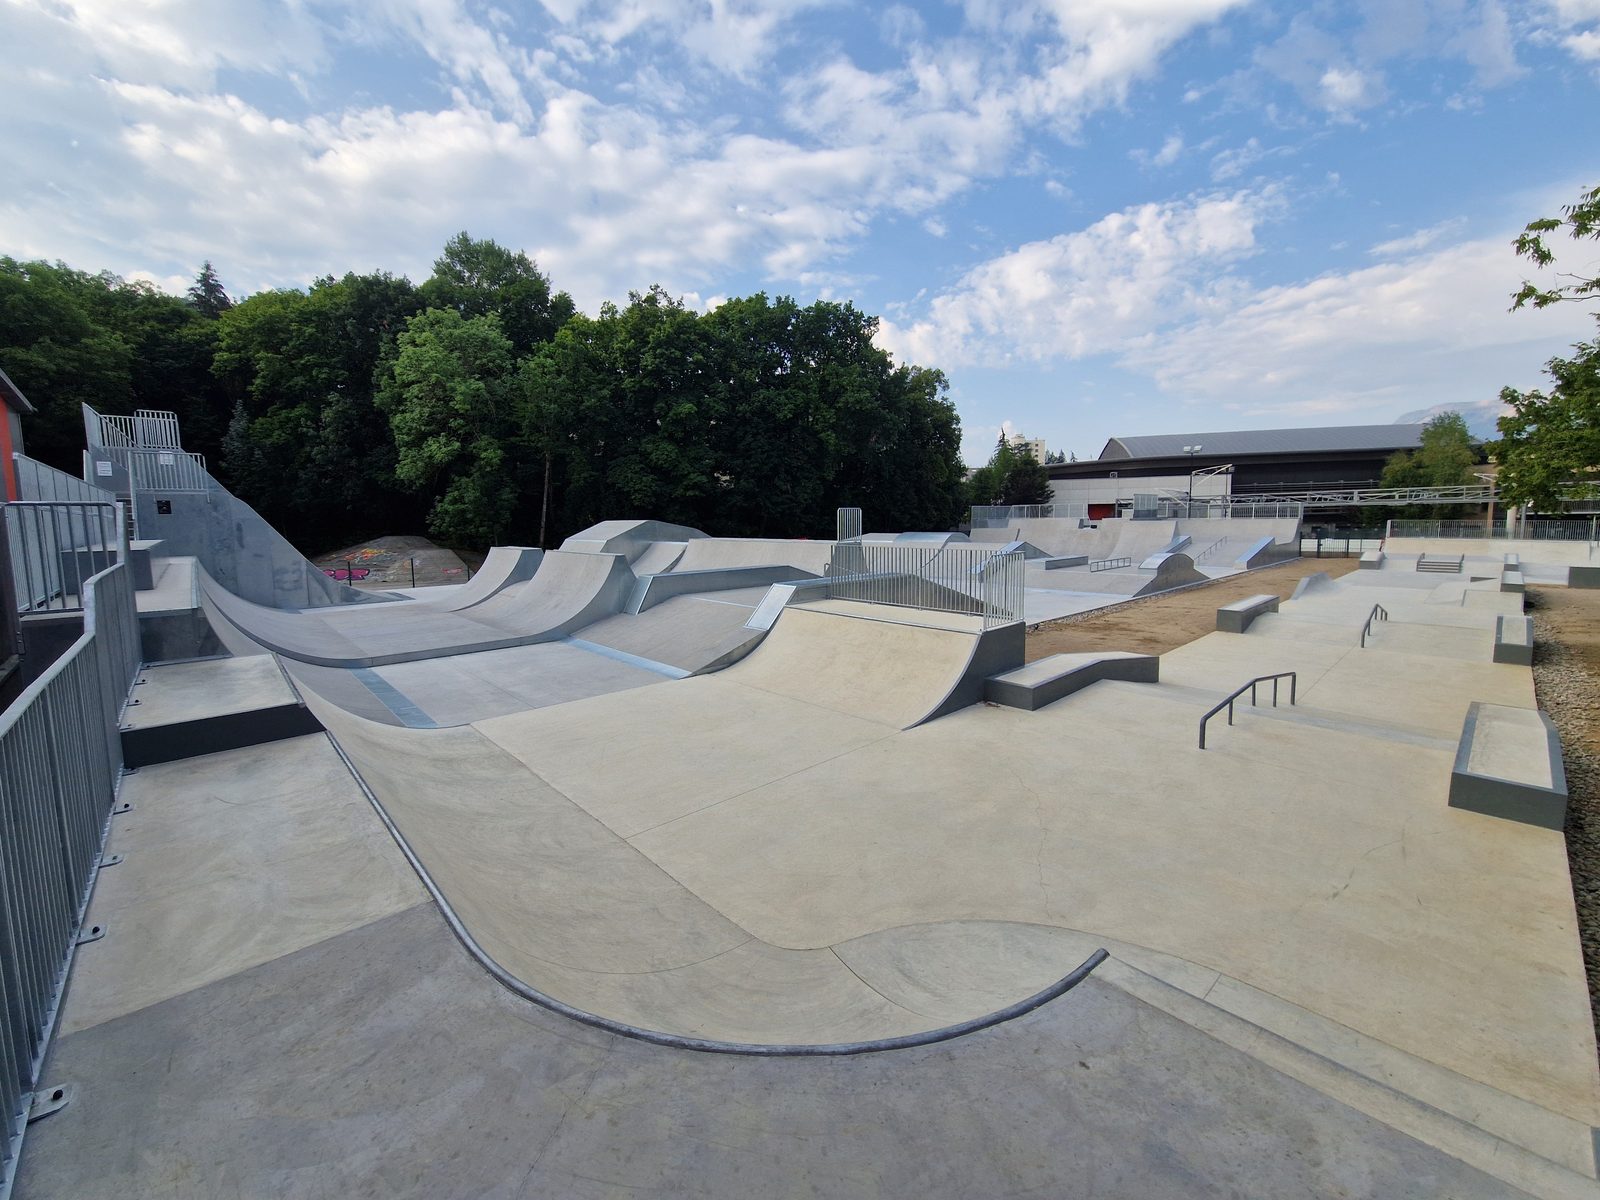
Gap (05), delivered in July 2026. On the left the curves of the freestyle park, the largest in France optimised for skating; on the right the street area, its banks and its rails. Two ways of riding, one slab. View the project →
A skatepark and a pumptrack on one site, with movement between them thought through. That is what turns a sports facility into a place to be — and what covers every user group at once. Evolving Skatepark has designed thirteen of them.
| What it changes | |
|---|---|
| The audience | Families come for the pumptrack and stay to watch the bowl. The two groups meet instead of ignoring each other. |
| The surface area | Rarely less than 2,500 m² of site. Baillargues covers 4,200 m², Pontivy 5,000 m². |
| The median budget | €497,000 excl. VAT of works, from €225,000 at La Réole to €1,360,000 at Baillargues. |
| The pitfall | Placing two facilities side by side without thinking about what joins them. Movement between the zones is drawn from the concept stage. |
Both, when the disciplines call for it. Concrete for transitions and longevity, modules for edges and for the ability to grow. See the detail →
Thirty years for a concrete structure properly poured and drained. Ten to fifteen for older-generation outdoor modules. Recent surfacings — wood-effect composites, metal alloys — have changed that: they need no more maintenance than concrete, sometimes less. On our oldest facilities we are seeing twenty-five to thirty years of service with limited upkeep.
It doubles the hours of use and discourages unwanted night-time uses. The cost is modest if planned for; very heavy if services have to be dug in afterwards.
Concrete is markedly quieter than metal modules. That matters when the facility sits next to housing.
We answer a town launching its feasibility study just as readily as an authority still weighing up whether a facility makes sense at all. The first conversation costs nothing and often clears up a great deal.