
Depending on how far your thinking has got and the way you choose to structure the contract, Evolving Skatepark steps in differently. In every case we remain a design consultancy: we do not build, we design and we direct.
Which one fits depends on where you are: a hunch that needs sharpening, or a brief ready to go out to tender.
Functional, territorial and regulatory appraisal. Feasibility study weighing the resources you have in mind against the needs expressed. Briefing: specification and programme.
The Evolving edge: a review of what already exists within your catchment area, so you do not duplicate something twenty minutes away.
Scheme design, detailed design and technical design stages, statutory and funding submissions. Procurement: tender documents and bid analysis. Works: preparation and supervision through to final completion.
The Evolving edge: more than 50 projects behind us, and guaranteed compliance with French public-commissioning law at every stage.
Design and construction brought together under a single contract, in a consortium with a partner builder. An integrated approach, shorter timescales, less risk of drift between design and execution.
The Evolving edge: a thorough knowledge of the French builder network, in concrete as in asphalt. We know how to assemble the right consortium for your project — and both design and project management stay with us, independent of the build.
Survey of what is there, definition of the works, coordination on site. Reuse of existing modules, refurbishment of the beginners' area, upgrading with premium materials.
The Evolving edge: what you save by reusing can be spent where it shows — landscaping, rest areas, landing surfaces.
Start with a solid core, then add extensions year by year as riding habits evolve.
Budget under control — spread your investment across a multi-year plan.
An opening every year — energise local life and create regular occasions.
A long view — anticipate future needs and let your facility grow.
| Year | What we deliver |
|---|---|
| Year 1 | Overall design of the expandable skatepark and construction of the pumptrack, for a first opening |
| Year 2 | Concrete street area: a technical, appealing space for riders |
| Year 3 | A bowl, to widen the range of riding and draw in those who love transitions |
| Year 4 | Freestyle area, dedicated to aerial tricks and freestyle disciplines |
A successful facility is decided as much at the drawing board as on site. Here is the Evolving Skatepark method, tested on forty projects. Rushing is the leading cause of things going wrong, on cost as on quality.
Here is how we work, and what you will have to decide at each stage.
Clarify the aims, the expectations and the budget in order to frame the project
Run the selection procedure and put the contract in place
Concept, scheme, detailed, technical design and tender documents — defining the project in detail
Coordinate and monitor the works through to delivery
Check compliance, clear the snag list, open the facility
Follow-up and maintenance throughout the warranty period
Workshops with users and local authorities, client-side advisory and briefing to line up needs, budget, timetable and wider ambitions for the area.
Direction of every stage, watertight public procurement procedures and technical specifications, guaranteed regulatory compliance.
Flowing, readable lines for all four disciplines, every level and every age, carefully settled into the landscape.
Materials, drainage, rider safety, and whole-life cost optimised across the life of the facility.
From the concept stage onwards we run workshops with local riders, clubs and council departments. They draw, they test, they argue back — and the project comes out better for it.
That is what makes a facility owned and unifying rather than imposed. And it is what "by riders, for riders" actually means in practice.

Design workshop with riders and technical departments.
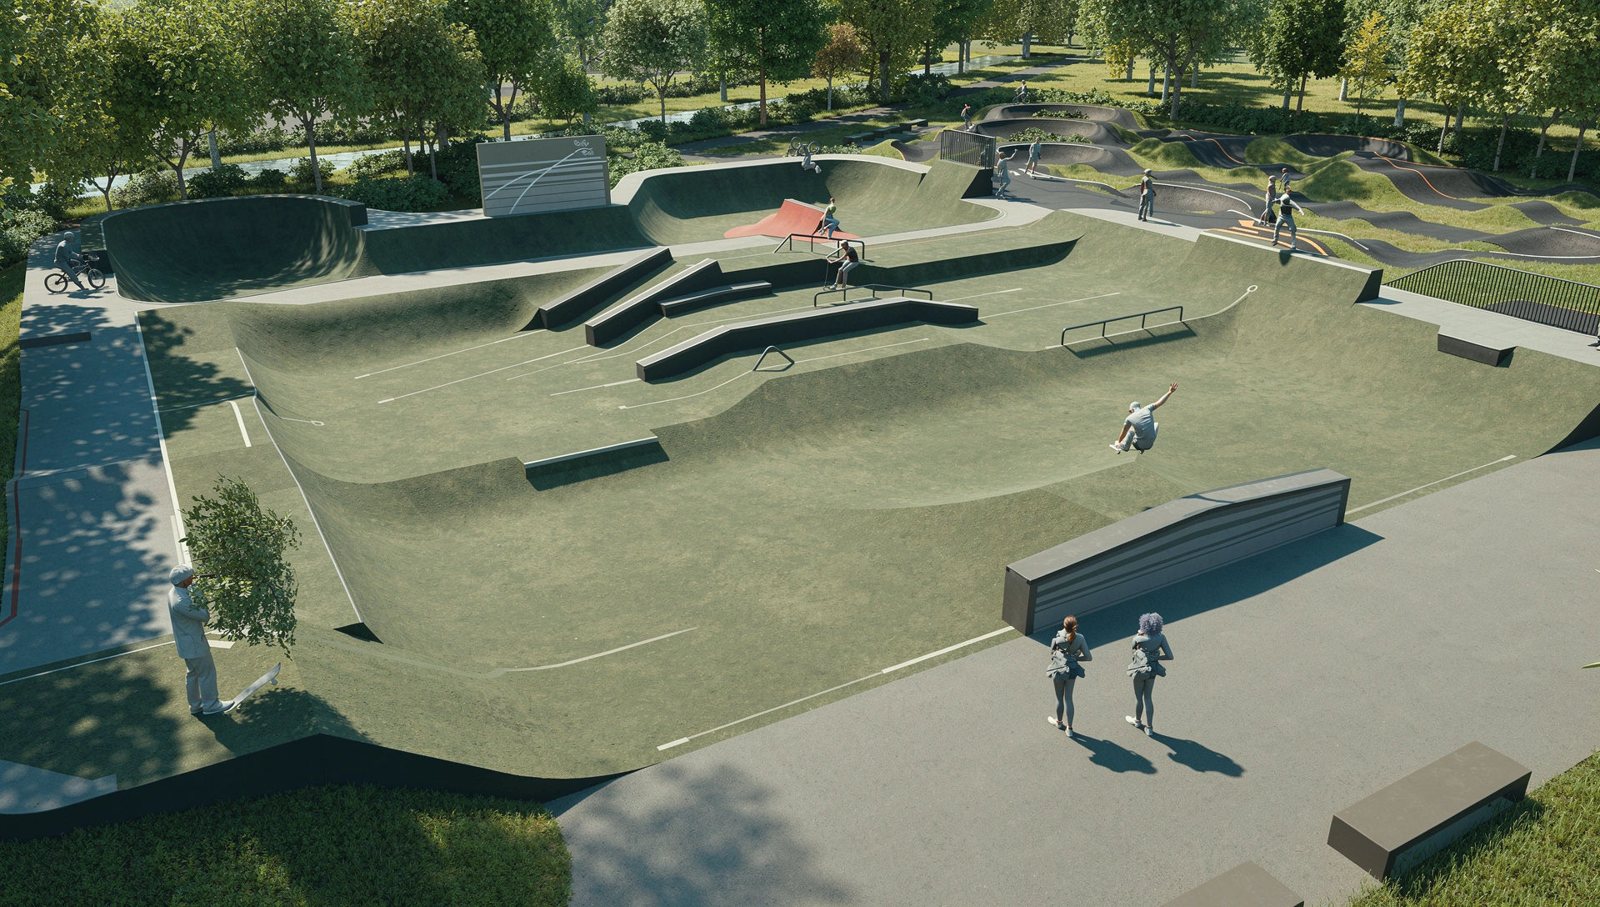
We work in Rhinoceros 3D, an architectural standard that produces very high-quality imagery. You and your residents can picture the result before the first spade goes in.
We also produce 3D rendered videos, for an even more immersive experience — a consultation tool as much as a design one.
We answer a town launching its feasibility study just as readily as an authority still weighing up whether a facility makes sense at all. The first conversation costs nothing and often clears up a great deal.